
5 Reasons Your Basement Needs An Open Floor Plan In Your Manchester, NH Home
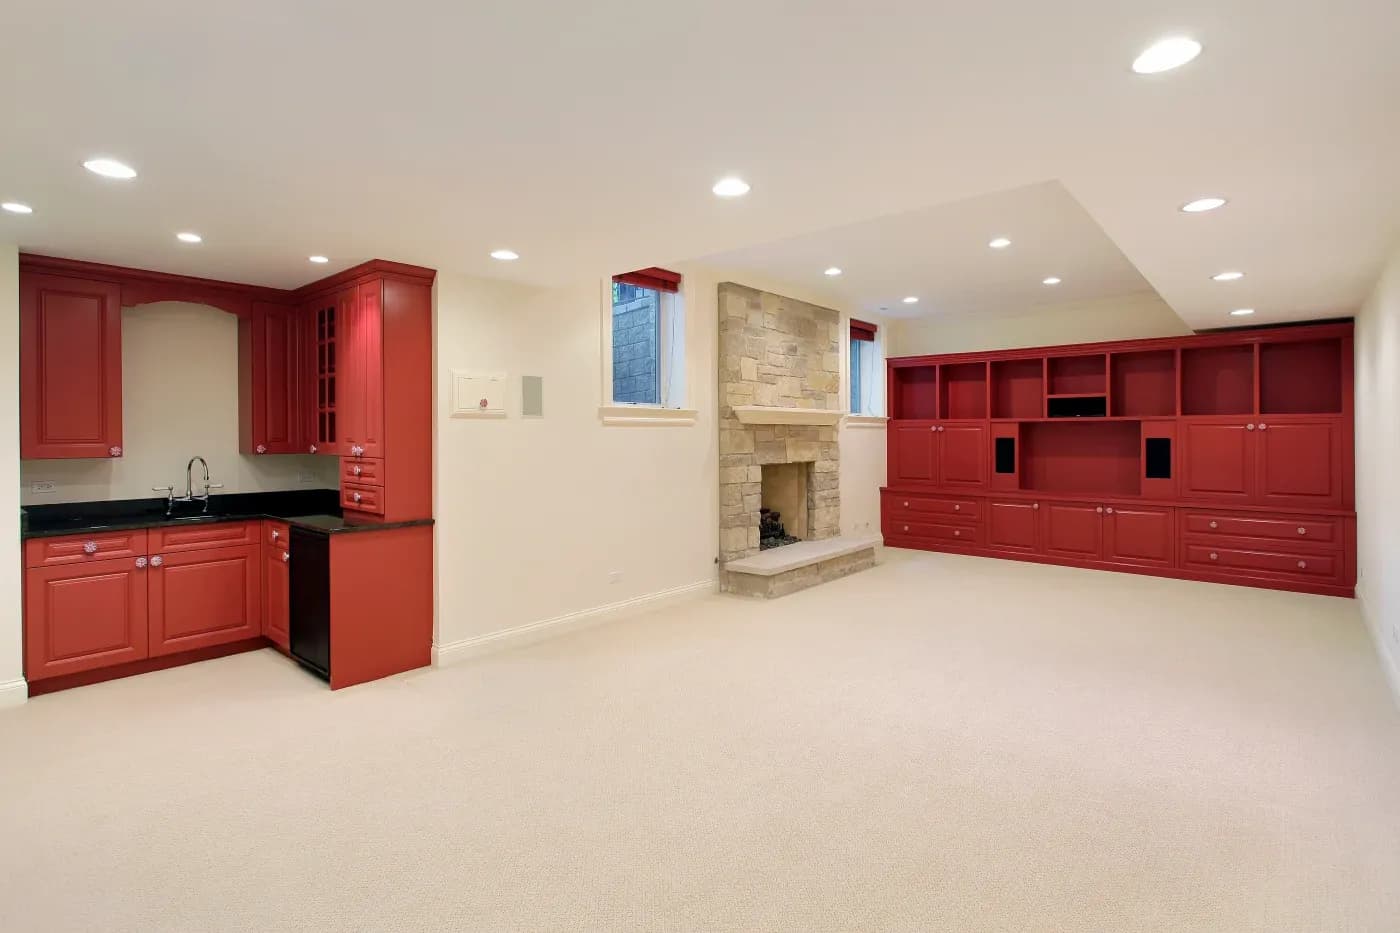
Five Reasons To Opt For An Open Floor Plan During The Basement Finishing Process
Get The Most Out Of Your Manchester Home’s Lowest Level
If you’re looking into basement finishing in Manchester, NH you might look into your damp, cavernous unfinished basement and wonder if a few extra walls might be a good idea.
Owens Corning Basement Finishing System can make any basement plan a reality. When homeowners are unsure what they want, though, they often look to us for advice.
If you’re dreaming of a dedicated craft room or a new office, a fresh floor plan with new walls is absolutely for you.
But if you just want a little more living space, keep costs down and increase your square footage with an open plan basement!
While open plans can offer a few design challenges, those challenges are easy to overcome, and the flexibility is worth it.
1. Better Flow With Fewer Basement Walls
Minimizing the number of walls in your basement has a few key benefits that are often overlooked. Open floor plans remove obstructions between different areas of the basement, allowing people, air, and light to move around freely.
First, people. Removing walls means there’s less stumbling through the basement to call everyone for dinner or try to find something you set down. Open floor plans let you save your energy for enjoying your basement by removing obstacles in your daily life.
Secondly, open floor plans promote more air flow. While you won’t have to worry about basement mold and mildew with the Owens Corning Basement Finishing System, the air can still feel a little stale in the basement. With an open plan, one fan easily refreshes the entire space.
Lastly, open floor plans are an incredible asset to basements that feature small windows near the basement ceiling. By reducing the amount of walls, you get to maximize your basement’s natural light, making it feel brighter and more inviting.
2. A Basement Design Ideal For Children
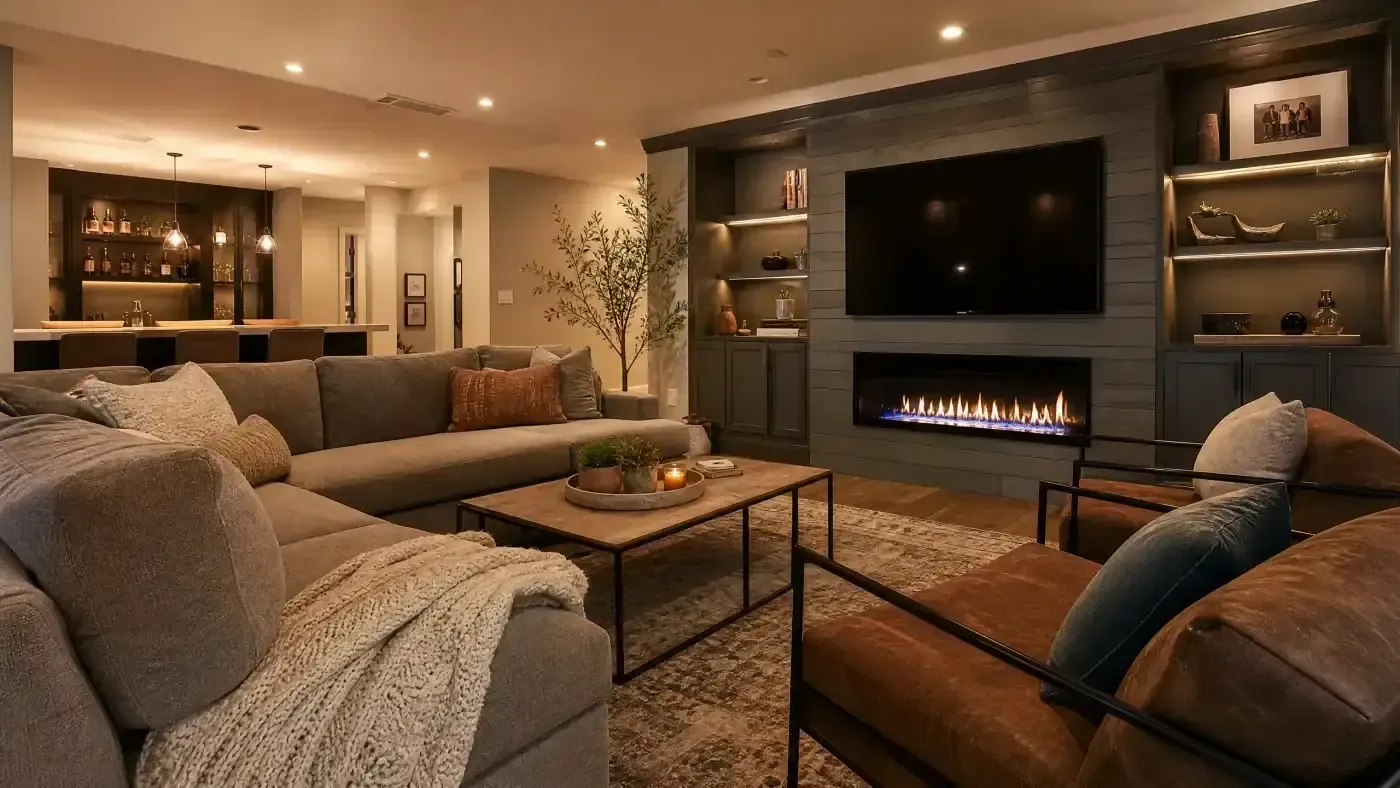
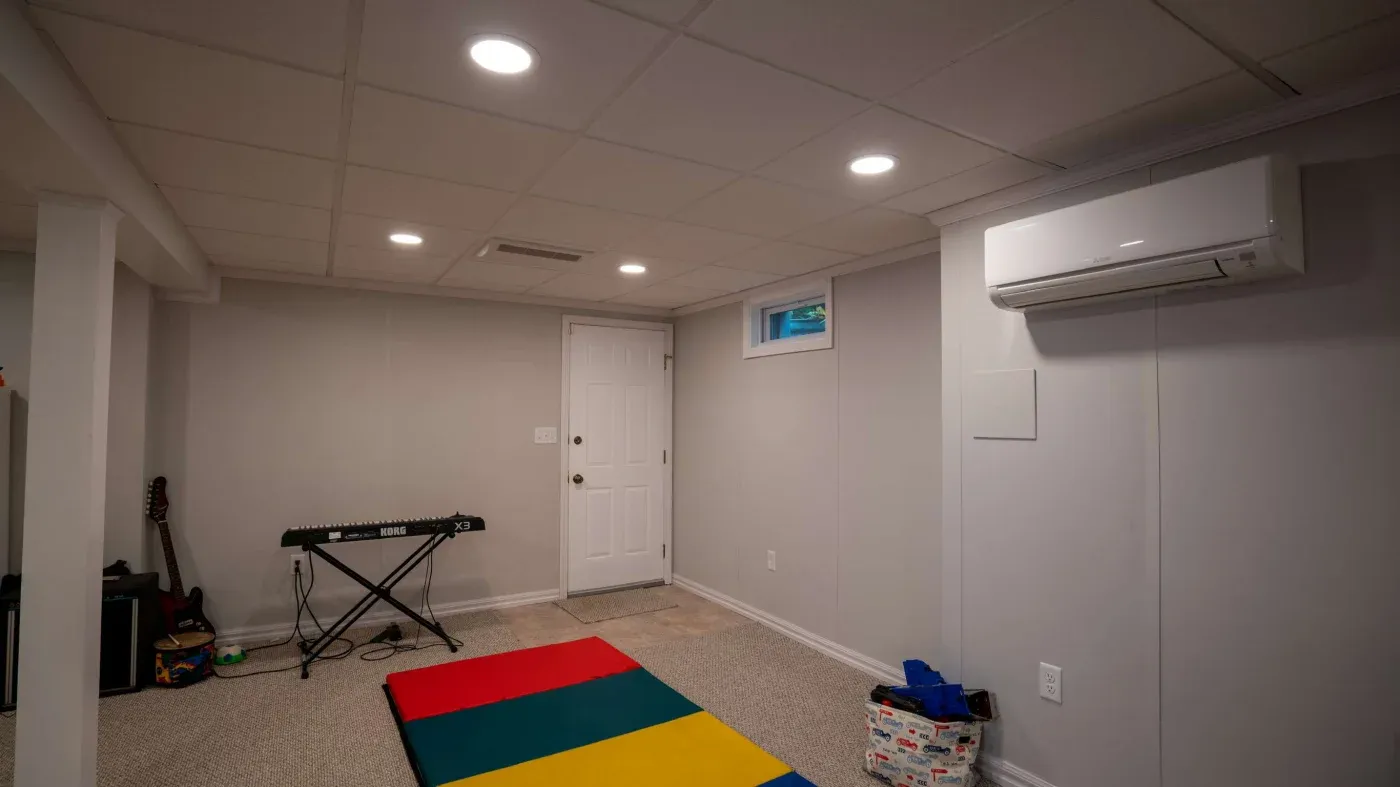
A finished basement with an open floor plan is a stellar choice for couples with kids or grandkids. Not only are open plans flexible enough to seamlessly move from movie nights to extra sleepover space, they’re also a thrilling place for kids to play the old-fashioned way.
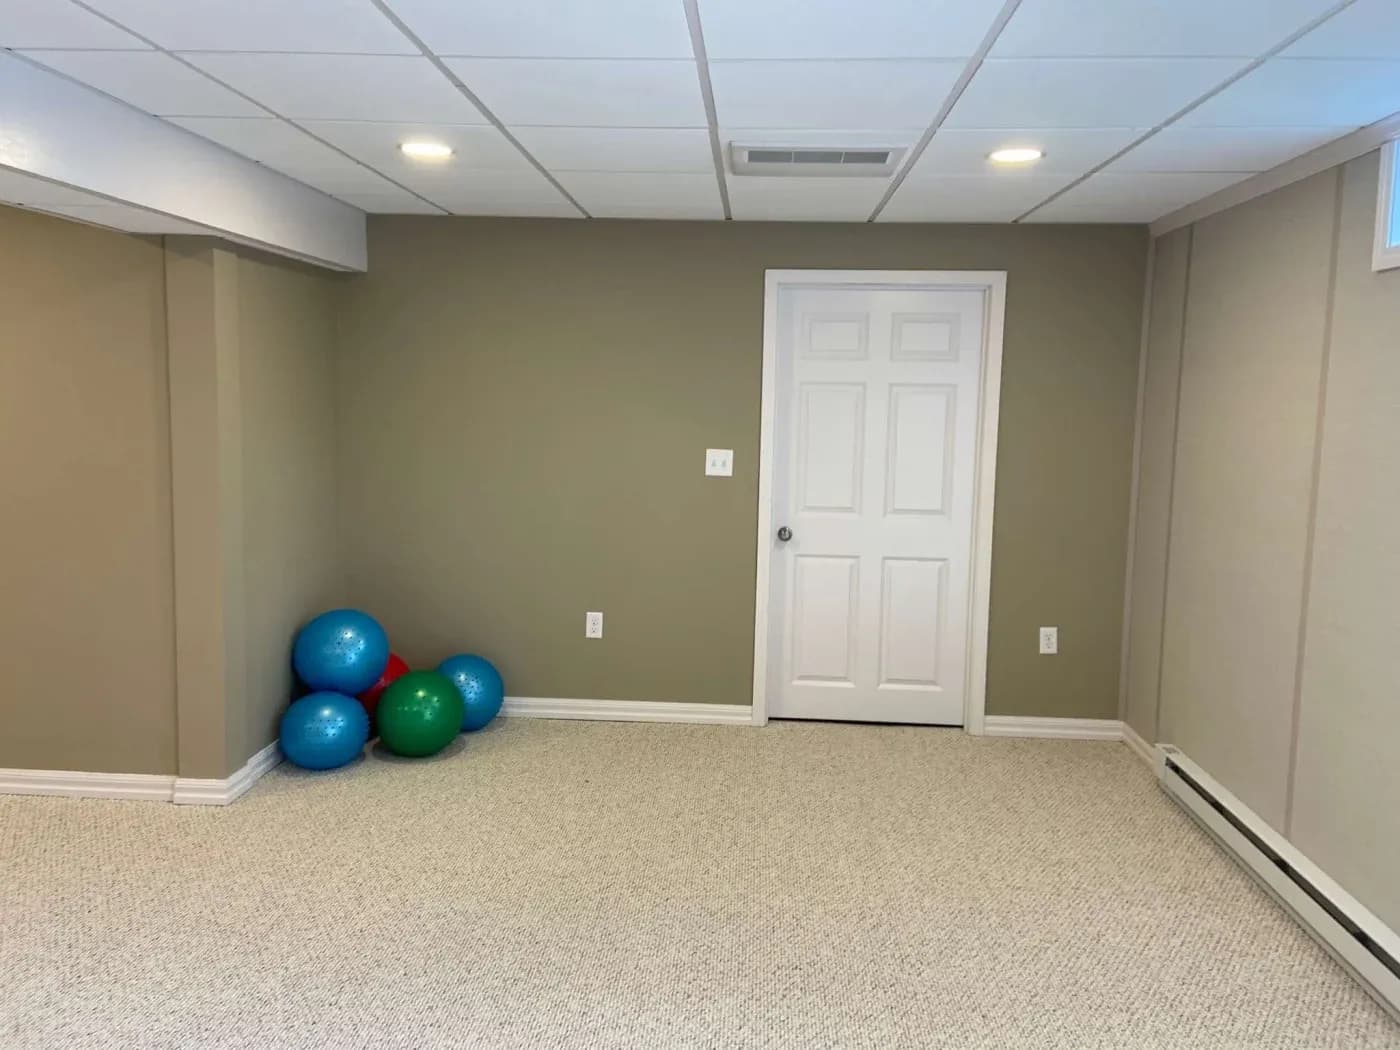
The open space means more pillow forts and toy gun fights with less chance of kids bumping into each other or tripping over furniture.
Owens Corning Basement Finishing System are especially great for playtime, because the sturdy basement wall panels are known for their exceptional soundproofing qualities.
3. Basement Finishing That’s Made For Entertaining
Open floor plans are just perfect for having guests over. Having an open space in the basement opens new doors for entertaining.
From home theater setups to long banquet tables, homeowners often find their basement becomes the star of the show during family gatherings.
If you have a large extended family, getting together in a cramped space can be a real pain. Open floor plans create an opportunity to get everyone in the family around one table without having to squeeze past each other.
4. Add Value To Your Manchester Home
The other great thing about open floor plans is the value they add to your home. Finished basements add a lot of living space to the house, and opting for an open floor plan increases the return on your investment.
Not only do you save the money it takes to add walls, you increase the selling price of your house by choosing not to lose any livable space while increasing your home’s square footage.
Future buyers will love to see an open floor plan, too. Knowing that the basement can be customized to meet their needs or left as-is can help a home sell.
5. Use Your Full Basement For Anything
With the space an open floor plan offers, you can do just about anything. Here are a few crazy things we’ve seen people do in their basements:
- Temporarily set up an inflatable hot tub (with a tarp to catch any spills)
- Put out tables and have friends over for bingo, card games, or crafts
- Hold an indoor “snowball fight” with crumpled paper or pom poms
- Host a small concert featuring musical family members
- Set up a disco ball and have a retro-style dance party
- Have a “camp in” with tents, snacks, and flashlights
- Build an indoor playground, complete with a slide
- Blow up a miniature bouncy castle for the kids
The thing about open floor plans is that the opportunities are endless. If you don’t have a clear vision to share with your basement finishing company, don’t sweat it!
If you’re ready to enjoy all that an open plan finished basement has to offer, get in touch with Owens Corning Basement Finishing System today at + 877-639-2341 to schedule your free estimate.
Ask About $2,500 Off Your Project
Financing Available
Featured Customer Review
Lux Renovations was highly professional and did a phenomenal job with our basement. We are thrilled with the finished project.
Contact Us

Mon: 8am - 4pm
Tues-Fri: 8am - 7pm
Sat: 8am - 5pm
Sun: Closed