
Accessible Basement Finishing In Lexington, MA
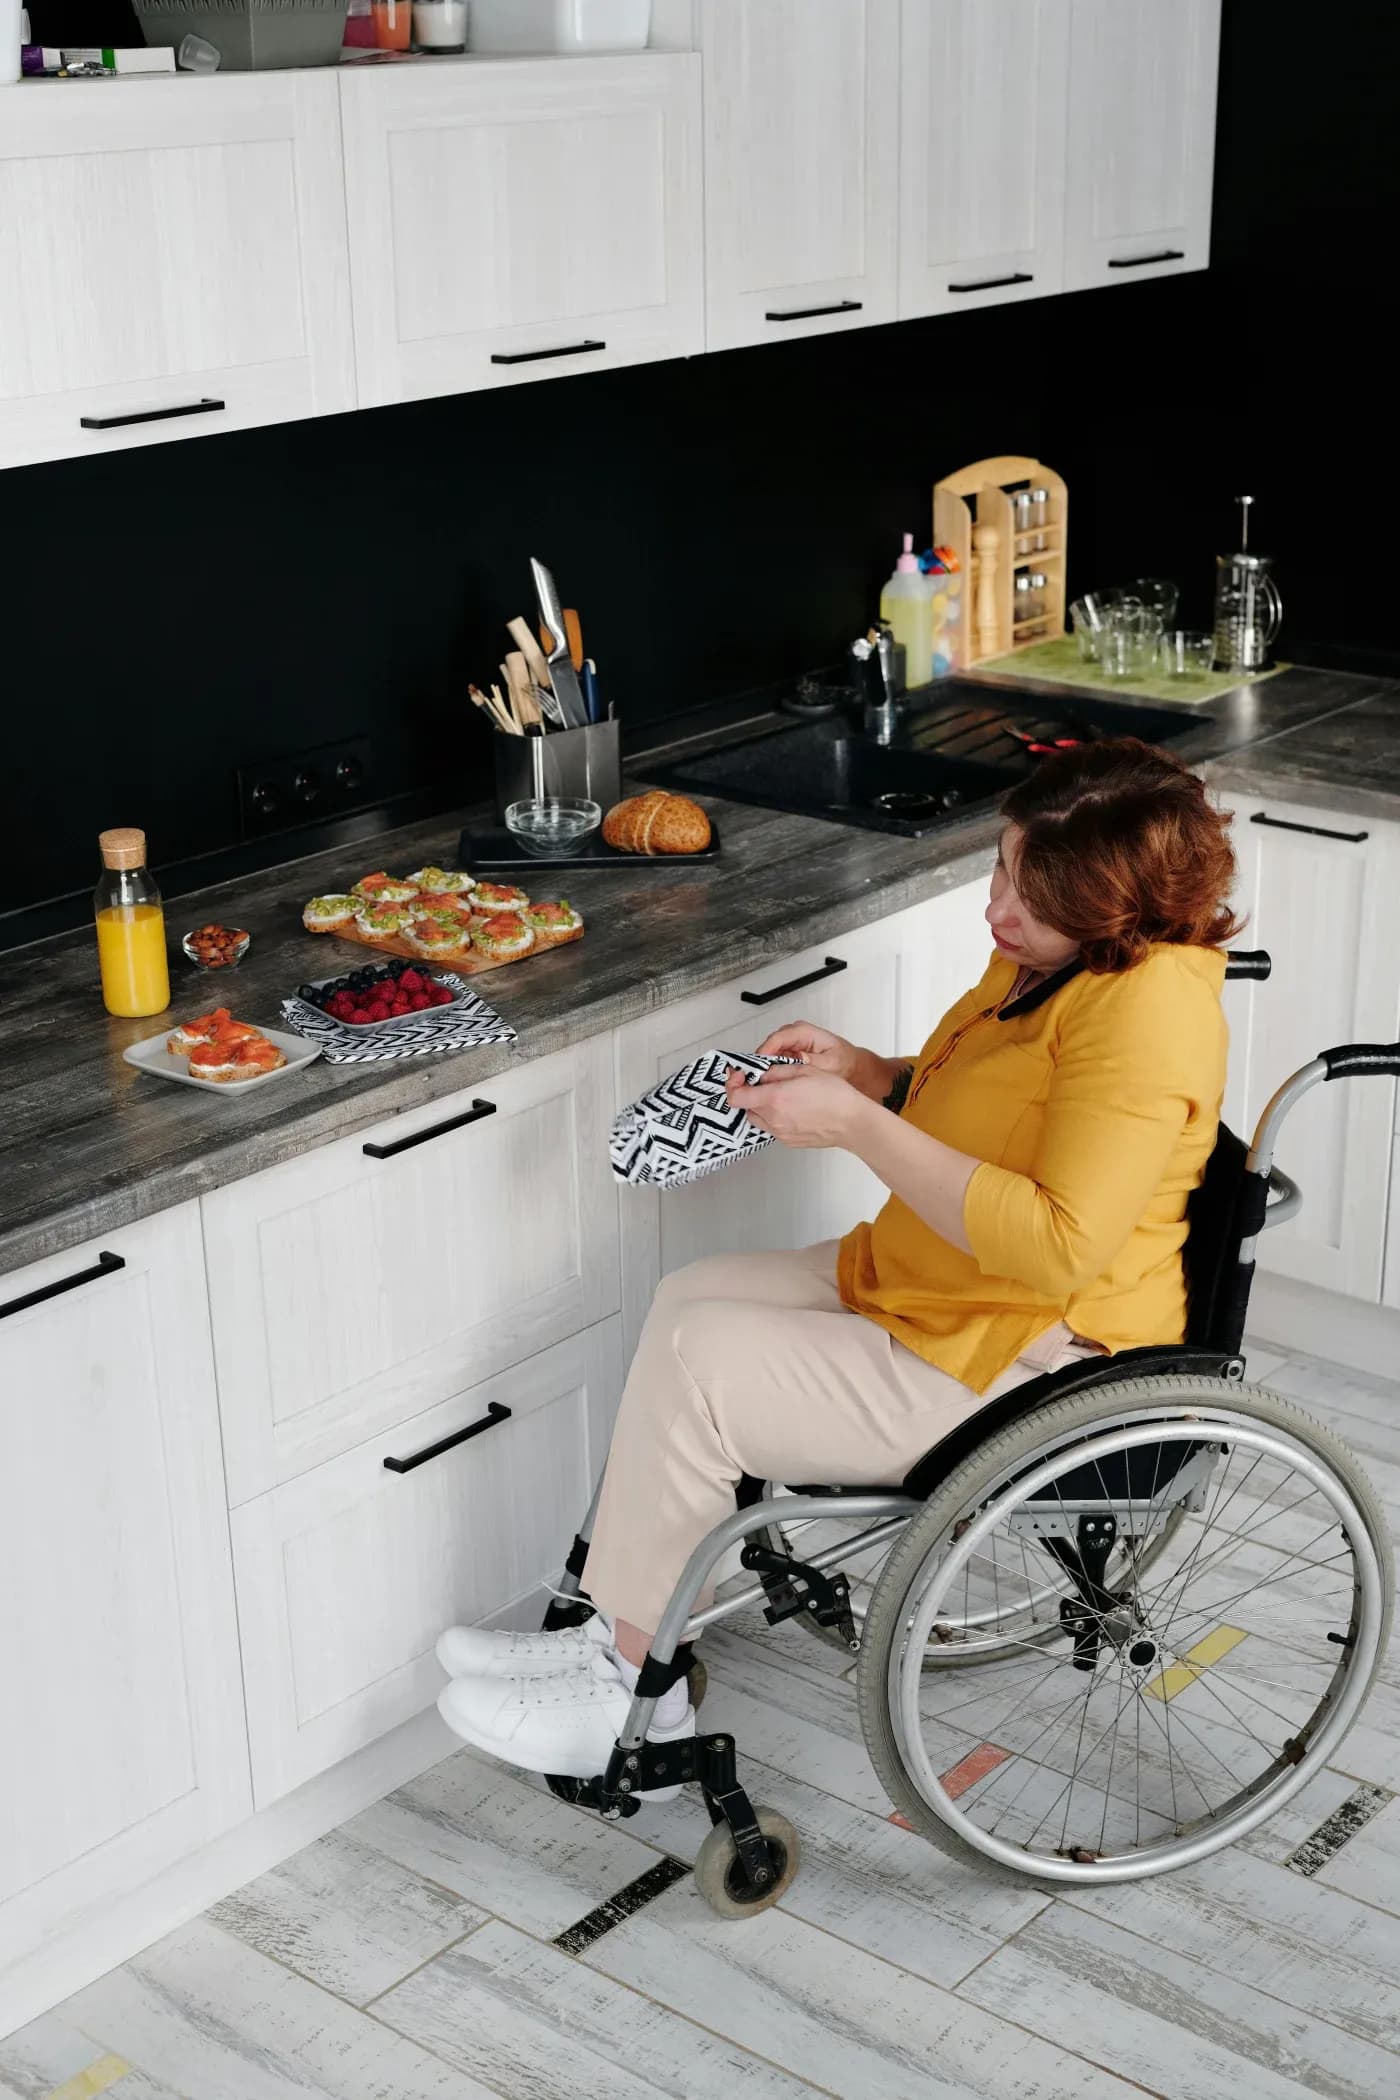
Lexington, MA Basement Finishing: Tips For Designing An Accessible Basement
Let Our Experts Guide You On Accessible Basement Finishing
When homeowners opt for basement finishing in Lexington, MA there are many directions they can take for the finished product. Are you looking to add an entire living space with a bathroom, kitchen, and bathroom?
Or are you turning your basement into an extension of your home with a larger living area, game room, or home theater?
These options are great for your East Coast home, adding value and enhancing your enjoyment. However, what if you want these items in your basement but also need accessible options?
Is it possible to make a basement accessible to anyone with mobility issues? Absolutely!
While it may require more planning, having an accessible basement is an excellent option for many homeowners. Thanks to our years of experience finishing basements, we have some valuable tips that can help you finish your accessible basement with style!
1. Opt For Flooring In Your Basement Design That Provides Traction
Falls are one of the most significant issues faced by people with mobility. Thus, when designing your basement, make sure you opt for flooring that will provide traction rather than causing a trip hazard.
What options do you have? Any hard flooring is an excellent option if you are wheelchair-bound or use a walker or cane.
While slips can still happen, getting a hard floor with texture is a great start.
What about carpet? Thick and plush carpets are often one of the reasons why people fall. If you use a cane or walker, plush carpet can make it impossible to move easily without feeling like you are fighting against the carpet.
You can still opt for carpet. However, opt for a rug with low fibers, like a Berber.
2. Your Basement Reno Should Pay Attention To Countertop And Shelf Height
Typical shelves and countertops may not work in your basement design if accessibility is the primary goal. You need to consider who your basement is being designed for.
According to the ADA, the counter height should be 28 to 36 inches above the floor. However, the typical countertop height from the floor is 36 inches, so you may need to adjust your design accordingly.
Shelving has the same issue – if you or a family member uses a wheelchair, shelves that extend to the ceiling will be completely inaccessible.
3. Grab Bars Installed Throughout Your Lexington, MA Basement
The Owens Corning Basement Finishing System by Lux Renovations includes insulated wall panels protected from mold and mildew. They are amazing. But, many homeowners worry about whether they can attach grab bars to them.
Yes, you can!
If your basement design is all about accessibility, you most definitely need grab bars. We also suggest you have them fitted in long hallways, bathrooms, and other areas where you fear falls may happen.
4. Stair Lifts Should Be Number One On Your Basement Finishing Must Haves
Depending on how your home is laid out, your basement may be partially opened, allowing ramp access from the outside to the inside. However, what about basements that are fully closed?
Stairs lead from the upstairs to the basement, which can be a considerable issue when designing for accessibility. Some people automatically think about installing an elevator in their home, which can be done. Another logical solution is stair lifts.
Stair lifts allow people with mobility issues to quickly move between floors without navigating the stairs. They attach to the wall in the stairwell and use a system similar to an escalator, allowing a chair to go up and down on the side.
They are a simple way to ensure even those with mobility issues can get into the basement easily.
5. Wider Hallways Throughout Your East Coast Basement Are Helpful
If your unfinished basement is basic concrete block and you will be adding in framing for rooms before our wall panels are added, remember the width of hallways.
You want your hallways to be wider to accommodate wheelchairs, walkers, and other mobility aids. The width is up to you, but the ADA recommends a minimum width of 36 inches. In these cases, the wider, the better.
Of course, when considering the width of your hallways, don’t forget about doorways. A standard door frame usually allows a wheelchair to pass through it, but it is often tight. Going a little wider can make it easier for someone with mobility issues.
6. Lighting Is A Priority In Accessible Basement Finishing
Accessibility is not just about mobility, it is also about illuminating the entire area so that accidents do not happen due to dim lighting.
Our best advice is to consider lighting that mimics daylight. This is especially helpful for closed basements that may only have hopper windows, which limit the amount of natural light getting into your home.
Recessed lighting, lights placed low on the wall to light up the floor, and other types of lighting can be combined to create something unique for your situation.
7. Install Truly Accessible Bathrooms In Your Lexington, MA Basement
If your basement will include bathrooms, ensure you are doing everything you can to make it accessible. We suggest you consider the following:
- Handrails installed around toilets
- Low threshold showers
- Easy-to-reach storage
- Walk-In tubs
Consider anything that will give someone with accessibility issues the ability to be independent as much as possible.
Basement finishing in Lexington, MA is not something to tackle alone, especially when accessibility is the goal. The team at Lux Renovations with our Owens Corning Basement Finishing is ready to help you. Visit our website for a free estimate, or call us today at + 251-302-1959.
Ask About $2,500 Off Your Project
Financing Available
Featured Customer Review
Lux Renovations was highly professional and did a phenomenal job with our basement. We are thrilled with the finished project.
Contact Us

Mon: 8am - 4pm
Tues-Fri: 8am - 7pm
Sat: 8am - 5pm
Sun: Closed