
Solution-Focused East Coast Basement Finishing

Kathryn’s East Coast Basement Had Big Issues – Lux Had The Right Solutions
We Turned Drafty Spaces That Other Services Wouldn’t Touch Into Four Fabulous Rooms
You can tackle many problems during a correctly done East Coast basement finishing project. Much of the time, the focus is on excessive indoor moisture and rough, unfinished walls. However, you may also have other issues that could interfere with the usefulness of your downstairs space.
This was the case for homeowner Kathryn C. Her unfinished basement had poorly fitted windows that frequently subjected it to discomforting air drafts. In addition, it had a plaster ceiling that seriously hindered access to some of her home’s key systems.
At Lux Renovations, we’ve successfully completed thousands of refinishing projects throughout the region. In our many years of work, every potential problem has crossed our paths at one time or another.
So, when Kathryn filled us in on her concerns, we knew exactly what to do. Not only did we provide effective solutions for these concerns. We converted her basement into four exceptional rooms that met multiple needs for her and her family.
Identifying Kathryn’s Basement Refinishing Concerns
Basement refinishing at Lux Renovations always begins with an in-depth consultation. This meeting serves multiple purposes.
First, it helps us gather essential information about your wants and needs for your upcoming project. Secondly, it allows us to create a plan that answers those wants and needs.
Thirdly, our consultations help us identify any specific trouble spots that could impact your project’s outcome. Not all basements have these kinds of issues. But when they’re there, it’s important we learn about them ASAP.
Two Standout Problems In Kathryn’s East Coast Basement
Drafts of cold air can plague any indoor space. In Kathryn’s basement, they were a notable concern. In fact, she referred to them as “terrible.”
Kathryn was also worried about her plastered basement ceiling. This ceiling had a smooth, finished surface. However, it came with a serious drawback.
The plaster hid the location of plumbing lines and other systems routed between the floor joists. As a result, multiple service providers had told Kathryn they couldn’t work on these systems.
The reason? They couldn’t see them. And they were unwilling to take the risk of making potentially dangerous mistakes.
“They installed new, airtight, insulated windows and an exterior door at the bottom of the bulkhead, so the terrible drafts are no more. They removed the plaster ceiling throughout (service providers would not do work that involved drilling or cutting through the ceiling, since they couldn’t see what was underneath) and replaced it in the finished rooms with a shallow drop ceiling, which looks great.”
Dealing With These Basement Remodeling Issues
How did we solve the standout problems in Kathryn’s basement? For starters, we installed new insulated windows.
The accuracy of our work eliminated any potential for air drafts. And the insulated glass helped further stabilize the basement’s everyday environment.
Along with Kathryn’s windows, we installed a new, fully sealed exterior door. This step was necessary to meet local codes for basement finishing projects that include a bedroom.
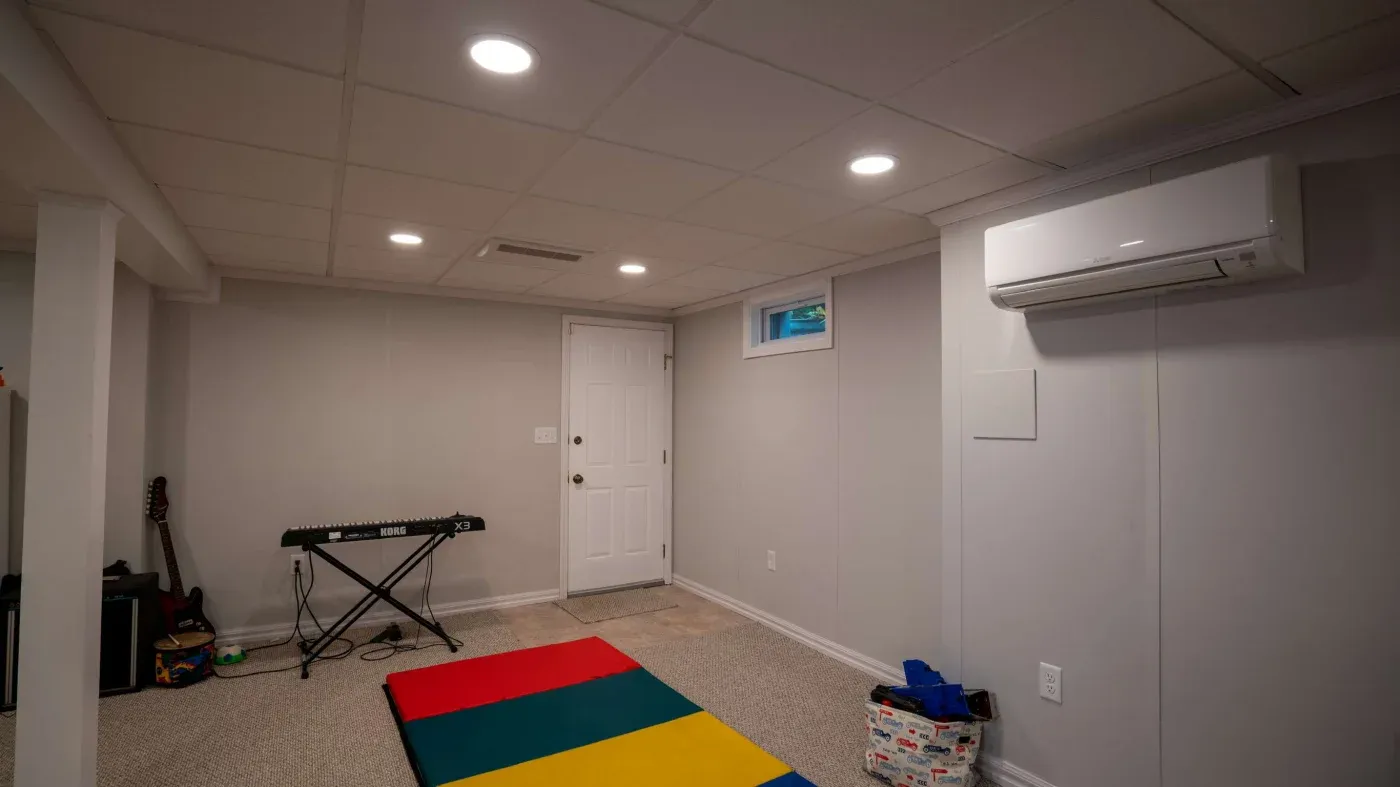
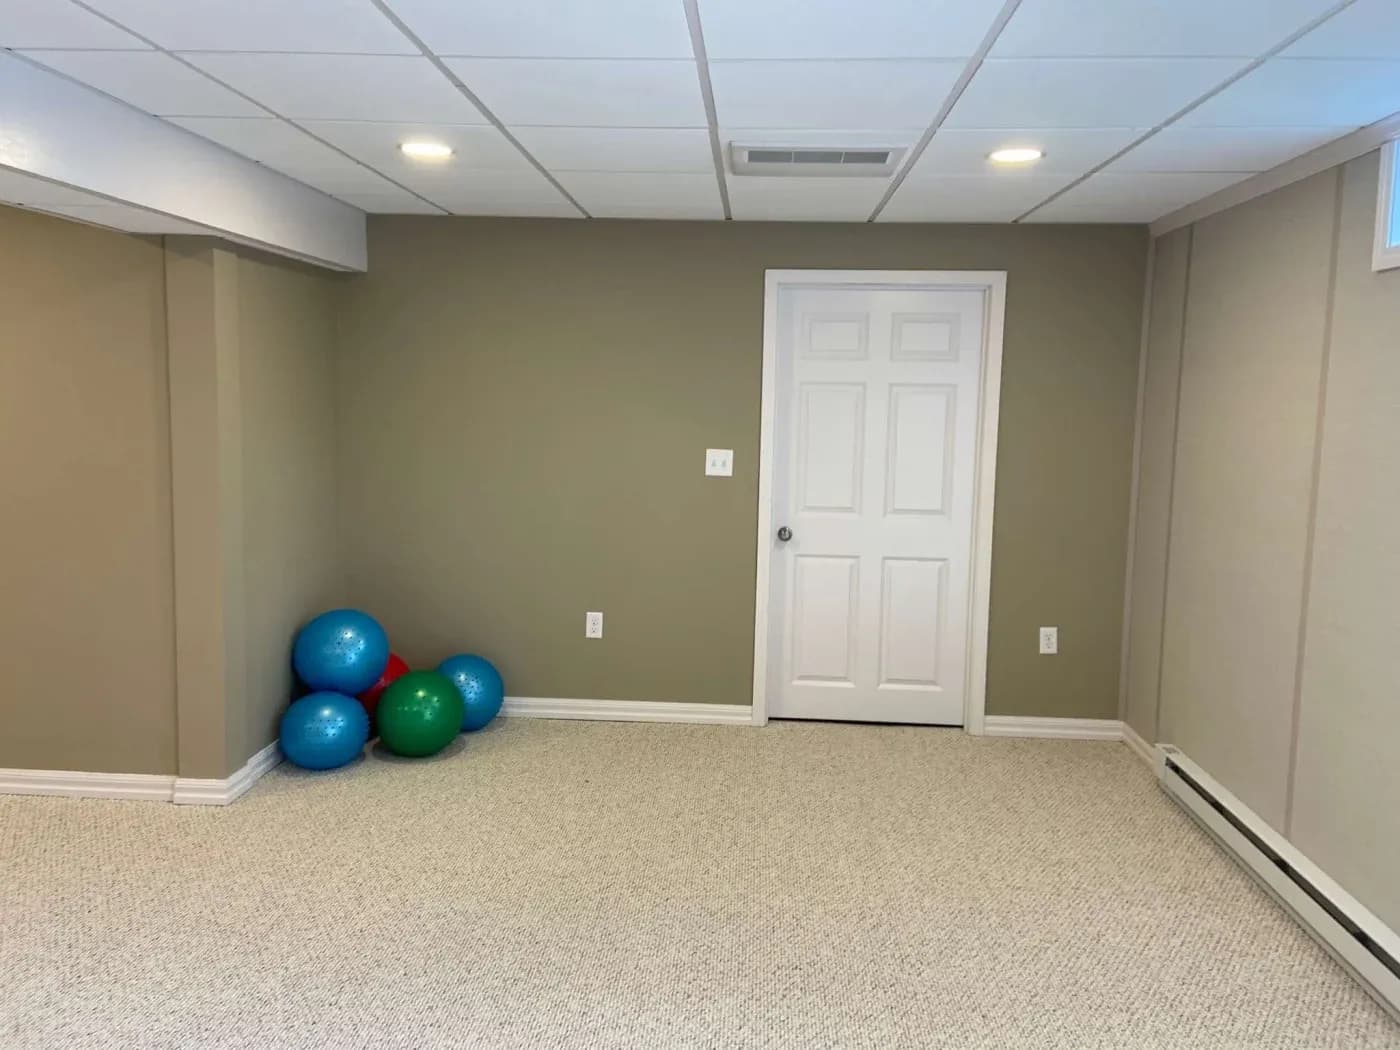
What about the plaster ceiling? We removed it throughout the entire basement. And in the newly finished rooms, we replaced it with a low-profile drop ceiling for easy access.
“Lux Renovations did a great job for us. With the help of John Flynn, our adviser, we divided our basement space into four areas: a large family room and laundry room, both of which are fully finished, a workshop, and a storage room.”
Completing Other Aspects Of The Basement Remodel
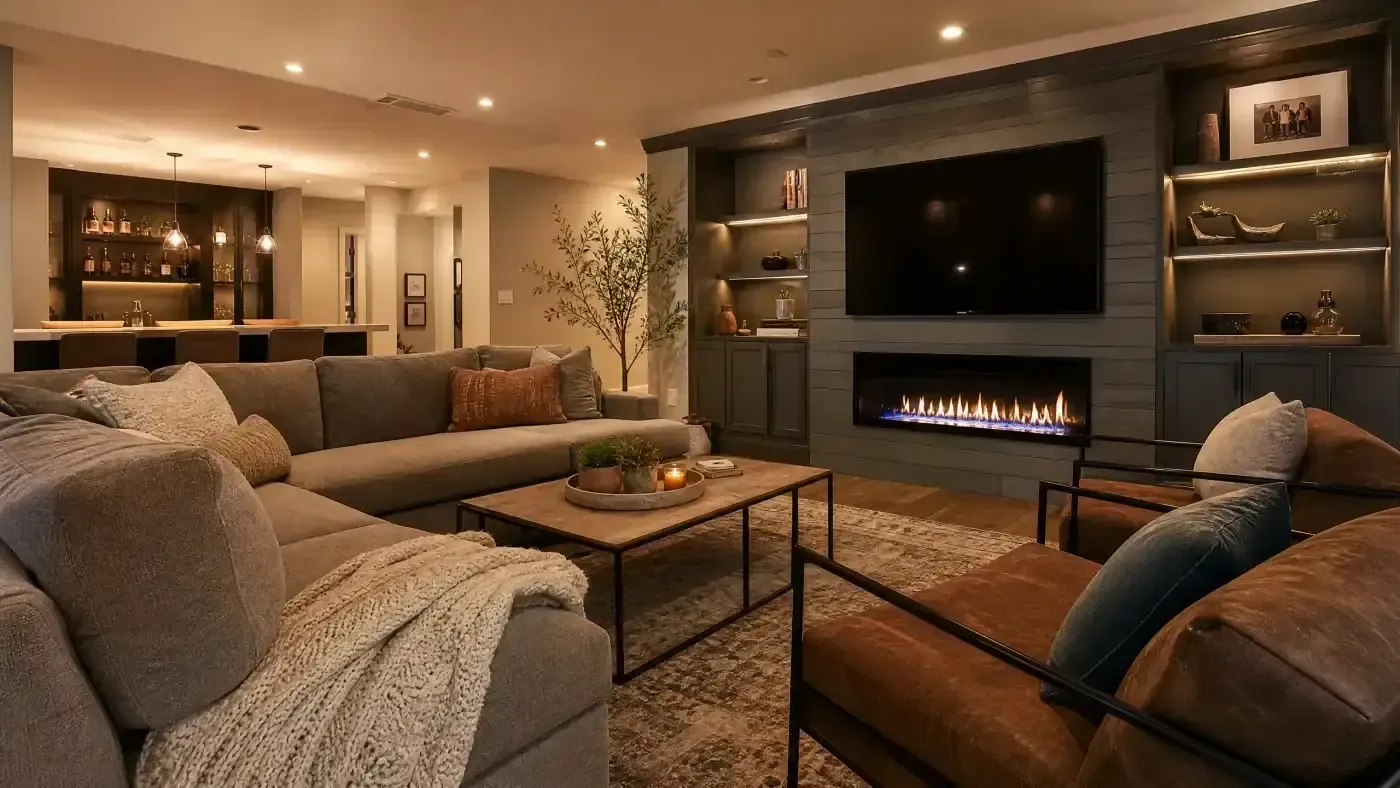
All this work was done in the context of Kathryn’s larger remodeling plan. That plan called for the creation of two fully finished spaces – a family room and a laundry room. It also included a storage room and a workshop.
To carry out this work, we relied on our renowned Owens Corning basement finishing system. This system features modular wall panels designed specifically for use in below-ground projects. It combines attractiveness and durability with superior performance in high-moisture conditions.
When the job was complete, Kathryn could finally take in the results of our labors. What did she think? Two words stand apart in her glowing praise for her new basement – “functional” and “fabulous.”
“The entire basement is now functional, and the finished rooms look fabulous! The two men who did all the demo and reconstruction were amazing – polite, efficient, and meticulous!”
Your Superior Source For Remodeled Basements
Want to feel this way about your own basement spaces? Contact Lux Renovations today for a free quote on your specialized remodeling project. We’re standing by to deliver the “wow” factor your East Coast household needs.
Ask About $2,500 Off Your Project
Financing Available
Featured Customer Review
Lux Renovations was highly professional and did a phenomenal job with our basement. We are thrilled with the finished project.
Contact Us

Mon: 8am - 4pm
Tues-Fri: 8am - 7pm
Sat: 8am - 5pm
Sun: Closed