
Tips For Designing A Basement With An Open Floor Plan In Your Hopkinton, MA Home
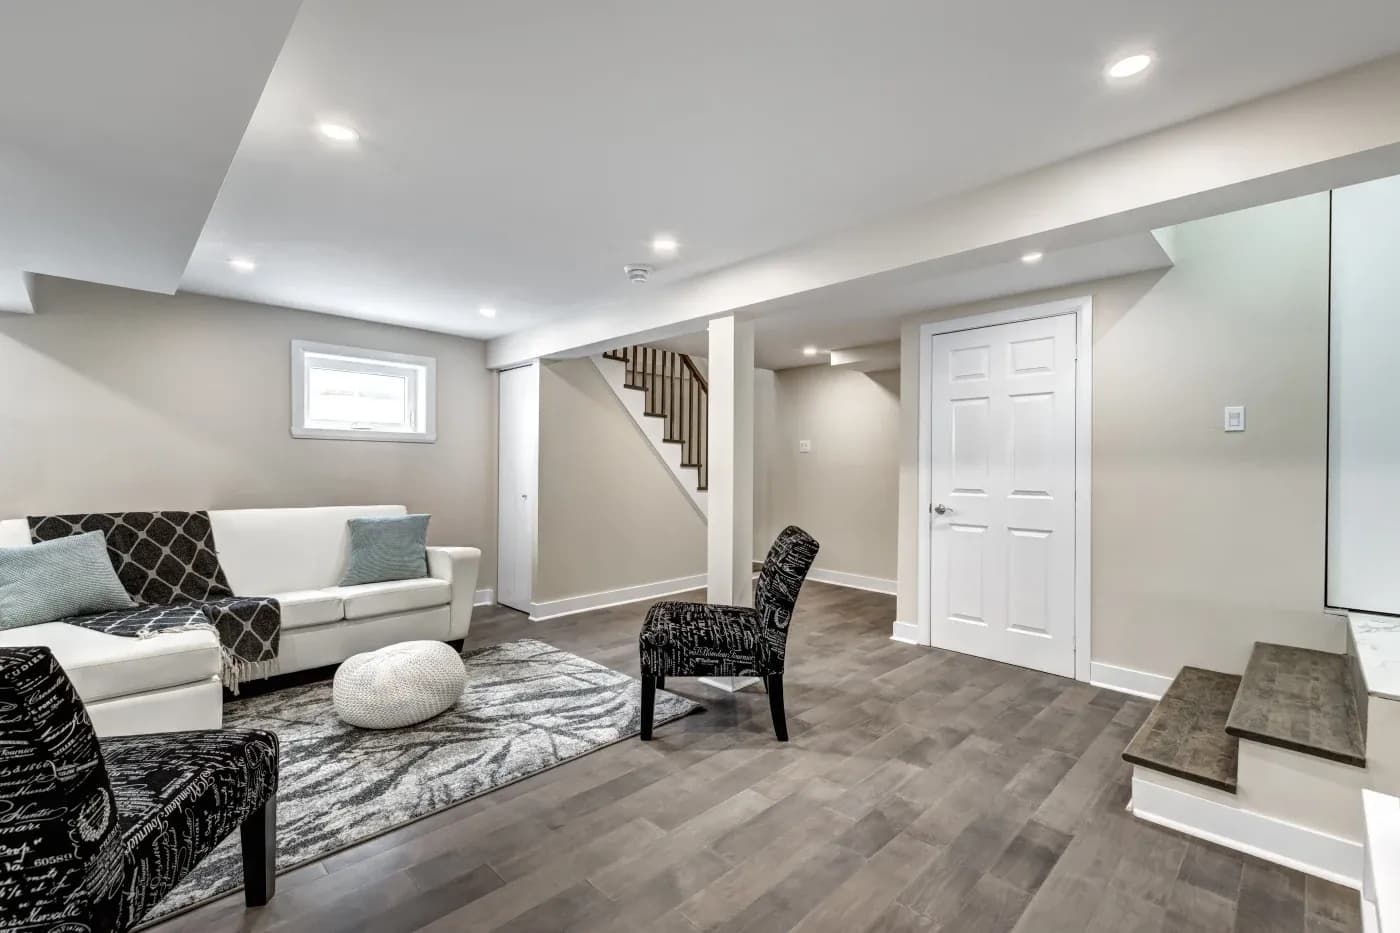
Best Basement Design Tips For A Basement With An Open Floor Plan In Hopkinton, MA
Minimize Clutter And Create The Perfect Flow With Lux Renovations
One of the most significant problems homeowners deal with when basement finishing in Hopkinton, MA is poor design, causing their basements to feel closed in, cluttered, and unwelcoming.
Many basement owners choose an open floor plan to prevent their basement from feeling closed in. This design works especially well with smaller basements. However, even with an open floor plan, it can be easy to make your basement feel overwhelming, stifling, and just plain unwelcoming.
There are a few key design tips you can employ to make your open floor plan basement flow as seamlessly as possible and create cohesion between the spaces, regardless of what you plan to use your basement for.
We at Lux Renovations have compiled the most useful tips for designing the ideal open floor plan basement so you’ll feel at home in your East Coast basement!
Use Large Pieces Of Furniture To Separate Spaces In Your Hopkinton, MA Basement
If you have an open floor plan, you still need spaces for individual areas of your basement. But how do you create cohesion in spaces while maintaining flow?
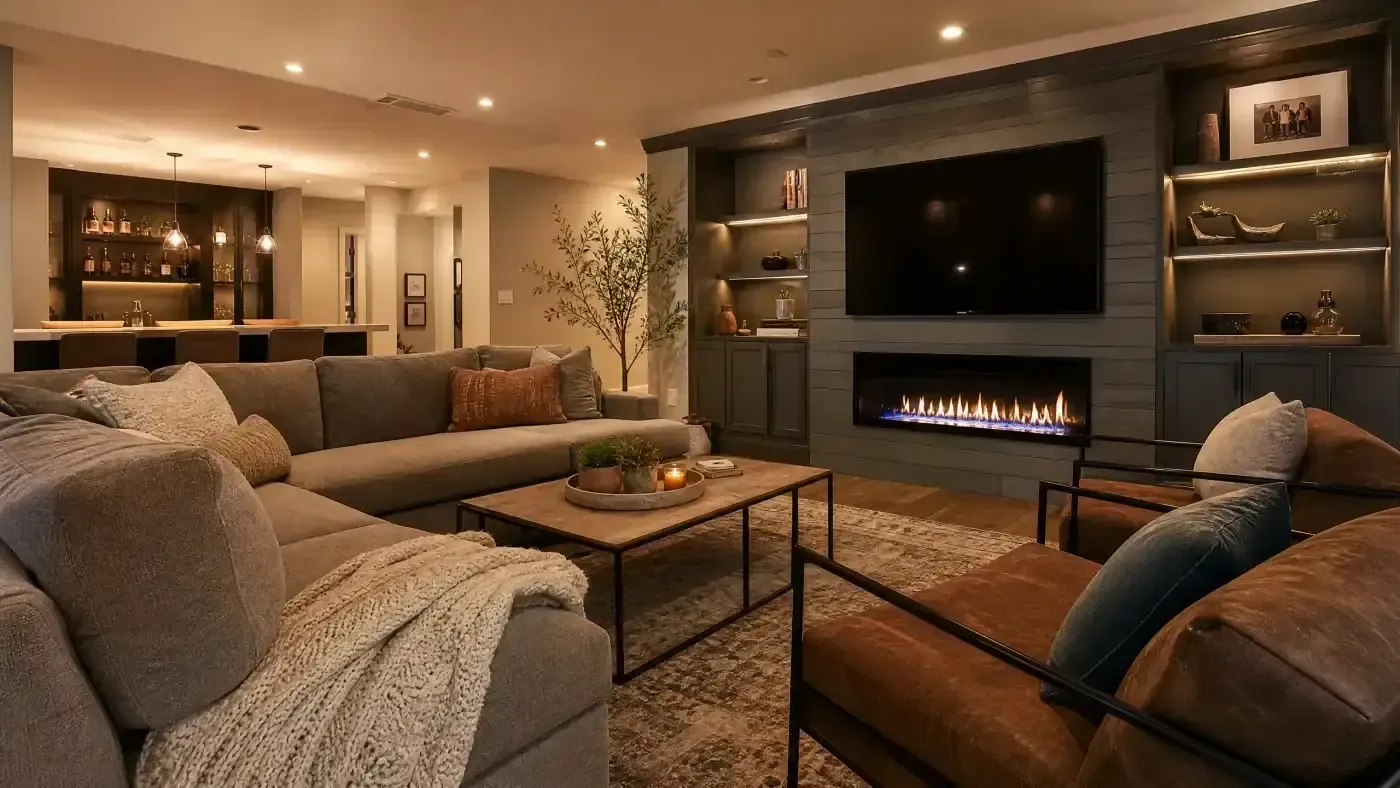
Use large pieces of furniture, such as couches, armchairs, and loveseats, to separate the areas of your basement. For example, if you’re trying to separate your living space and the kids’ play area, consider separating the space with a craft table or a cozy, plush reading chair.
Utilize Vertical Space In Your Basement Design
Storage is a top priority regardless of your basement’s size or layout. No one wants to go into their basement and see boxes piled atop each other in stacks. That’s a sure way to make any basement feel cluttered and cramped.
When your basement has an open floor plan, storage solutions become even more important because it becomes more difficult to hide clutter.
Using your vertical space with wraparound shelves at the top of your basement, floating shelves on various walls, and floor-to-ceiling bookshelves are great ways to organize and make your storage easy to access.
Mix And Match Flooring In Your Basement Finishing Project
Aside from separating each dedicated space with large pieces of furniture, separating areas based on flooring can be great for flow. Wet areas, such as the kitchen area if you have a bar, usually have tile or wood flooring. Choose carpet or another type of flooring for other areas.
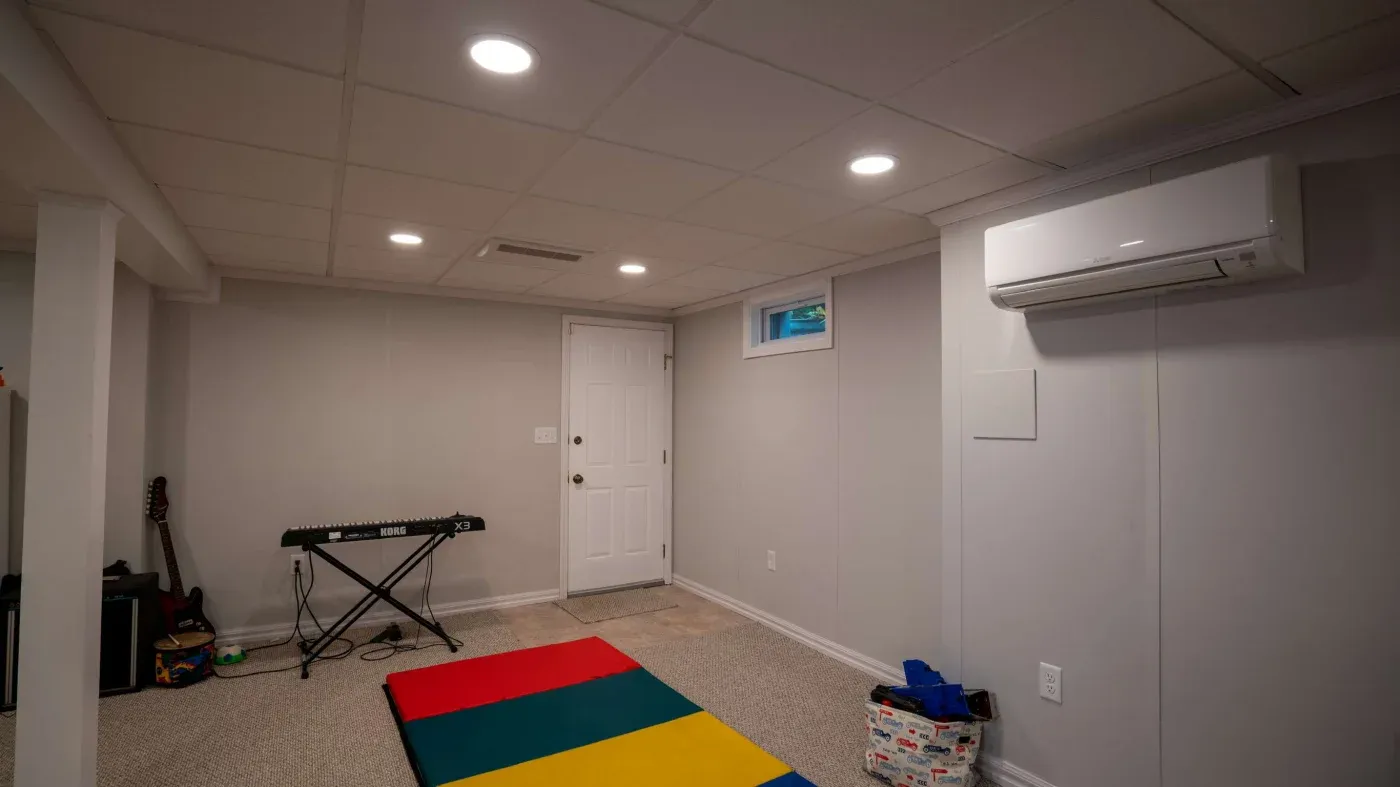
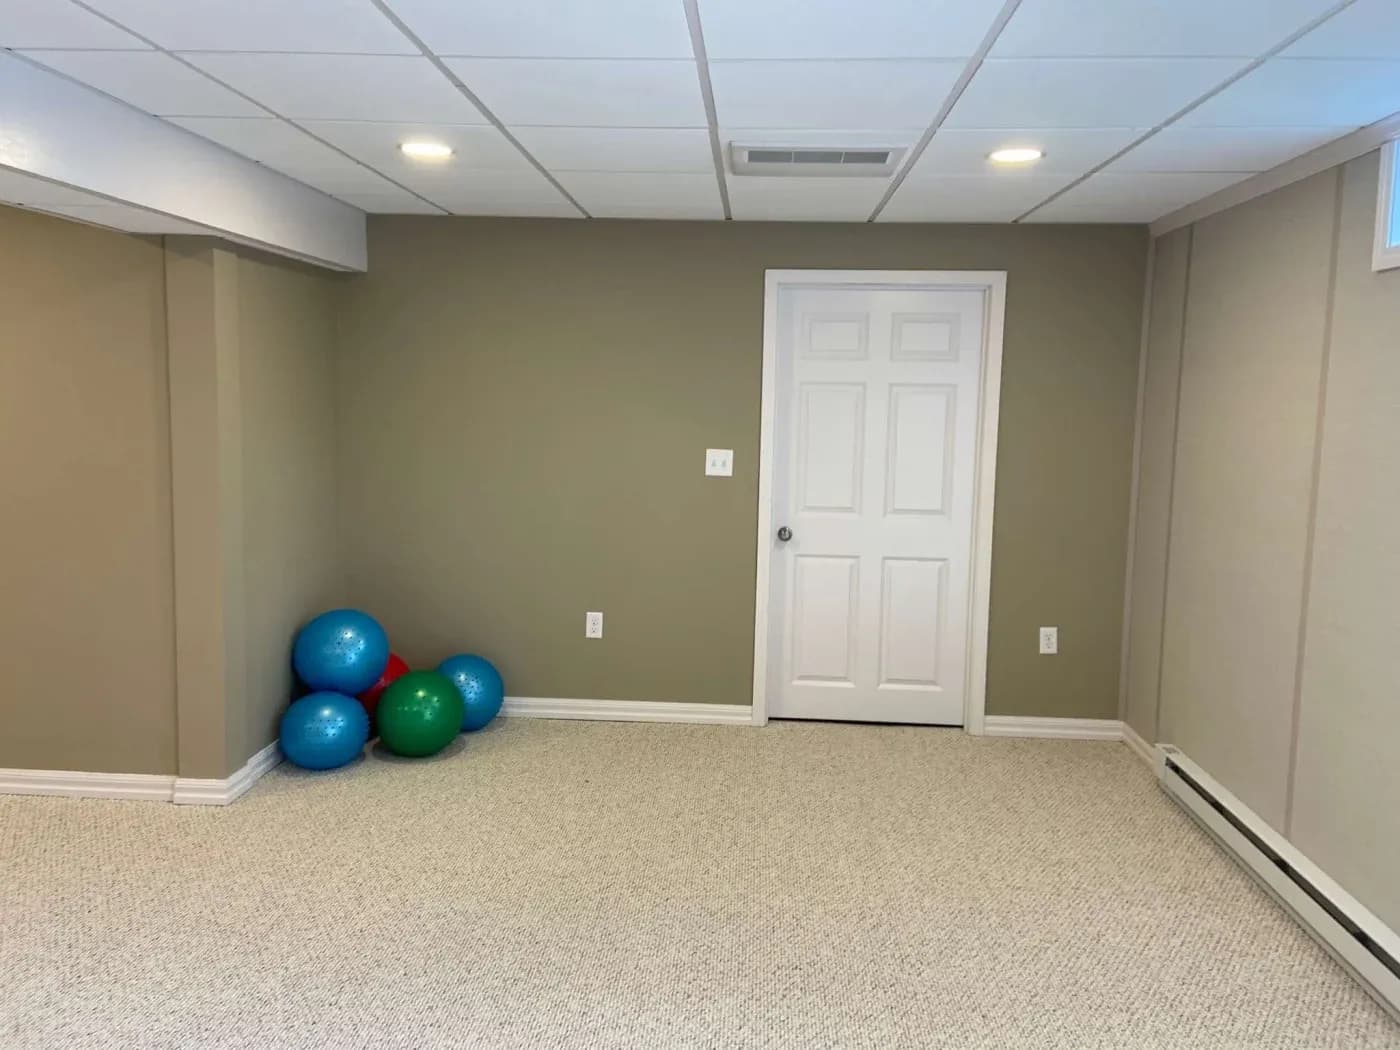
If you prefer to have your basement flooring uniform throughout, consider getting creative with area rugs. Have foam mats in your indoor gym area or a colorful rug for a kids’ play area. This gives you the freedom to experiment with color and design without having the permanence of various flooring types.
Pay Attention To Functional Flow In Your Basement Design
Considering the functional flow of your basement is essential during the design stage. If you love entertaining, your open floor layout can quickly feel overwhelming once your basement is full of people. The same is true if the flow of your basement has any bottlenecks, such as the entrance to the home bar area.
Make sure everyone can make their way through your basement with ease. Ensure high-traffic areas are wide enough to comfortably accommodate anyone walking through and that these traffic areas don’t involve having to walk through one designated area to get to another.
After all, no one wants to walk through the home gym area if someone’s working out just to access the bathroom!
Don’t Rely On One Type Of Lighting In Your Basement Design
Your lighting can help separate spaces in your basement without making any area feel closed off. Sconce lighting can be great for entertainment or office areas, while brighter overhead lighting is ideal for a craft room or home gym.
Floor lamps are a great way to add both light and design to your basement. Depending on which areas you’re using at any given time, you’ll have the perfect light to make you feel right at home.
Choose East Coast’s Own Lux Renovations For The Best In Fast, Efficient Basement Design
Are you tired of your basement being a glorified storage unit? Look to Lux Renovations for gorgeous basement finishing in Hopkinton, MA. Our durable, time-tested products are built to last, as we only use Owens Corning for our basement finishing systems.
Are you ready to make your basement your favorite room in your house? Call Lux Renovations at + 877-639-2341 to schedule your free estimate!
Ask About $2,500 Off Your Project
Financing Available
Featured Customer Review
Lux Renovations was highly professional and did a phenomenal job with our basement. We are thrilled with the finished project.
Contact Us

Mon: 8am - 4pm
Tues-Fri: 8am - 7pm
Sat: 8am - 5pm
Sun: Closed