
Open Floor Plan Tips For Needham, MA Basement Finishing
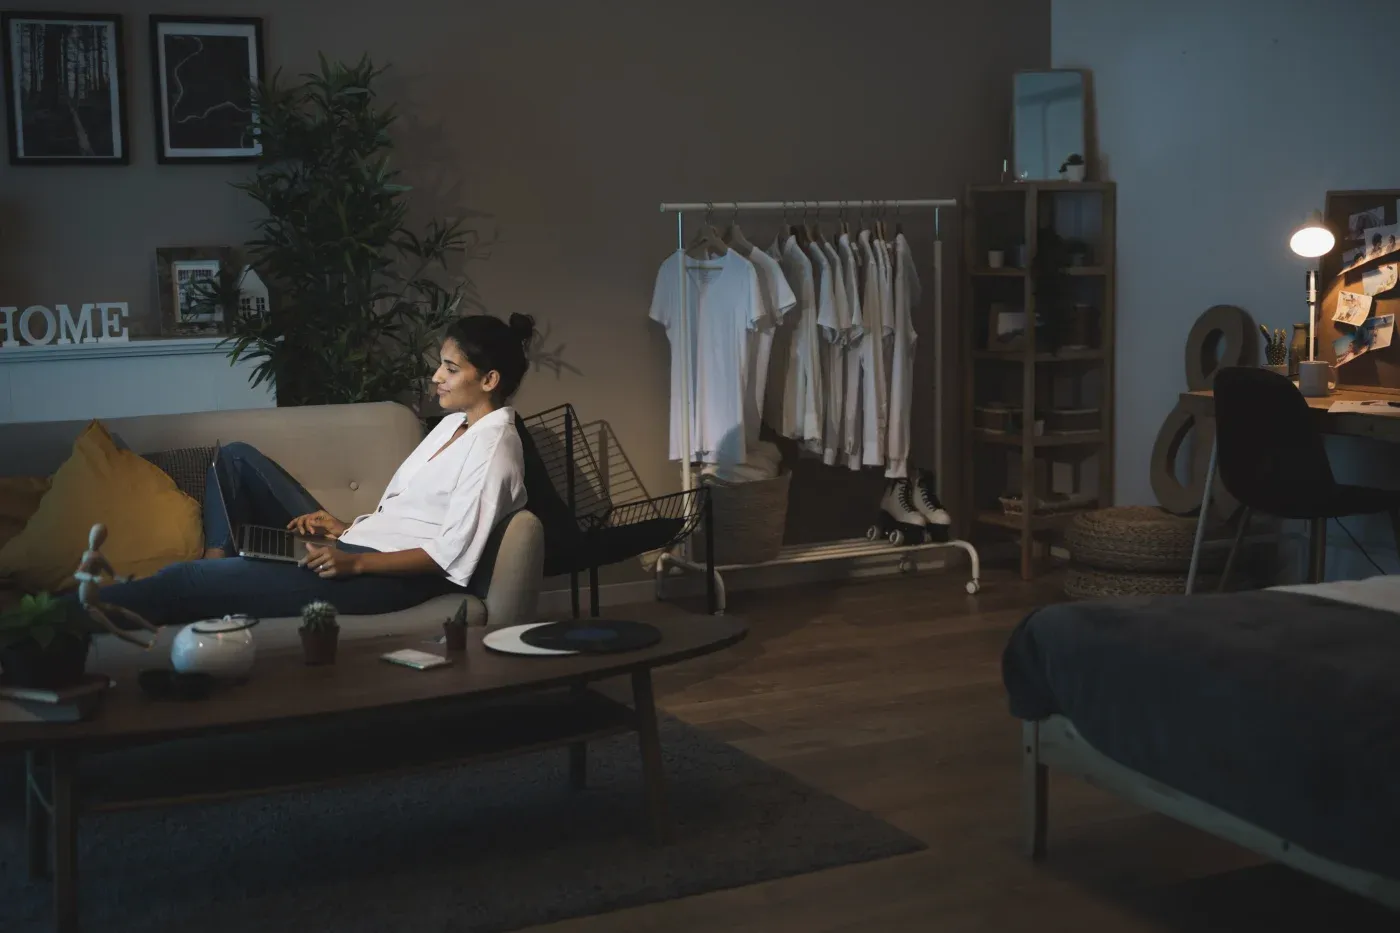
Tips For Designing An Open Floor Plan For Needham, MA Basement Finishing
If You Avoid Top Pitfalls, An Open Floor Plan Can Really Pay Off
Preparing for basement finishing in Needham, MA? An open floor plan is an attractive and versatile choice.
But while open floor plans seem simple, a good bit of thought goes into designing a good one. If you do it right, you can enjoy all the benefits of an open floor plan with no drawbacks.
Choosing The Right Basement Finishing System
Materials are going to be your number one consideration when it comes to any basement finishing project. Basements come with unique challenges like moisture and utilities.
Because of this, using materials like drywall is a recipe for disaster. Designing the perfect open-plan finished basement won’t do you any good if you have to tear it all out over a mold problem or plumbing leak.
The Owens Corning Basement Finishing System easily solves all of the problems associated with traditional basement finishing. The moisture-resistant panels don’t provide food for mold, unlike drywall.
The panels can be easily removed to access your basement’s utilities and foundation, too. With our system, you don’t have to tear apart your walls to have your utilities serviced or locate issues.
Remember The Purpose For Your Basement Reno
Once you’ve found the right material for your basement, it’s time to think about the layout. When you’re designing an open-plan basement, you need to keep the basement’s purpose in mind.
There are a lot of reasons to choose an open floor plan for your basement, such as:
- Flexibility: The layout can be reconfigured to suit different needs.
- Light and Airflow: Fewer walls make for a brighter, fresher basement.
- Open Spaces: Wide spaces are great for pool tables, parties, and children.
- Social Connection: Having connected areas makes it easy for families to spend time together while doing different tasks.
When you’re designing your basement, your design choices will depend on the way you plan on using your finished basement.
Basement Decorating Ideas For Flow
If you want to get the most use out of an open-plan basement, you need to think about the flow of movement.
What does that mean?
It means imagining how people will actually use and move around in the space.
Look at where the stairs are, and imagine moving through your finished basement.
You’ll want different areas for various purposes. There might be an area with seating and entertainment, an area with toys or game tables, a bar or kitchen, whatever your basement needs.
These areas should be easy to get to, and you shouldn’t have to cut through furniture groupings on your way to another part of the basement.
Group your furniture in ways that create natural pathways. It will make your basement much more functional and enjoyable to navigate.
Discuss Lighting With Your Basement Contractor
Depending on how your basement is set up, you may need to think about lighting. One of the great things about open floor plans is that you can enjoy a lot of light from relatively few windows.
If you have a walk-out basement, both the light and views from a sliding door can benefit the whole area.
But basements are notoriously dark, so you’ll likely still want lighting solutions. Focus on making sure that the center of the room is well-lit, but don’t neglect the darker corners of an open-plan basement.
While these areas can be extra cozy, you’ll need good light to take advantage of them. You might consider supplementing your overhead lighting with lamps to create relaxing, focused spaces in the evening.
Think About Storage In Your Basement Design
Many East Coast homeowners fail to consider storage when they pursue basement finishing. If your basement is currently used for storage, you may want to set aside part of your basement so you can continue to store things.
Sectioning off a large, unfinished utility room can add plenty of storage space while allowing for a comfortably finished open floor plan in the rest of the basement.
You could also consider implementing storage solutions built into the furniture and other areas of your basement.
Soundproofing With A Basement Finishing System
One of the biggest drawbacks of open-plan basement finishing is sound. In traditional open-plan drywall basements, sound from the basement echoes, making the space less comfortable and disturbing the peace throughout the house.
Luckily, with the Owens Corning Basement Finishing System, this isn’t a problem at all. Our basement panels are fantastic at absorbing sound – a little-known benefit that homeowners love.
Ready to turn your open-plan basement dream into a reality? Once you’ve given these tips some thought, call Lux Renovations at + 877-639-2341 for a free basement finishing consultation in Needham, MA.
Ask About $2,500 Off Your Project
Financing Available
Featured Customer Review
Lux Renovations was highly professional and did a phenomenal job with our basement. We are thrilled with the finished project.
Contact Us

Mon: 8am - 4pm
Tues-Fri: 8am - 7pm
Sat: 8am - 5pm
Sun: Closed